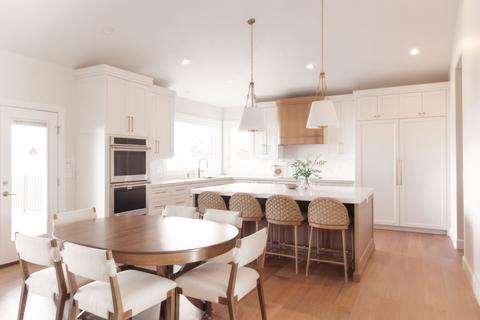


Main-floor remodel and furnishing · Highland · 2024 to 2025
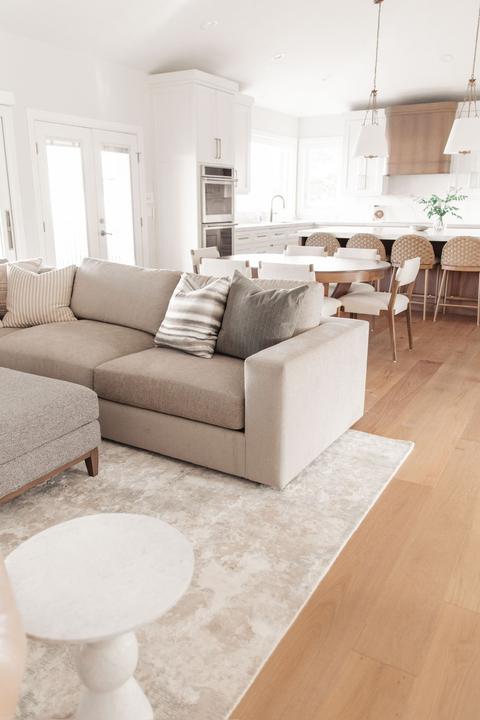
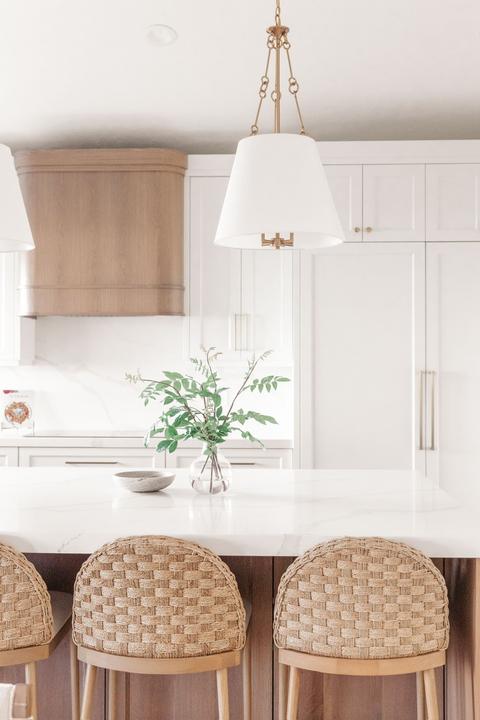
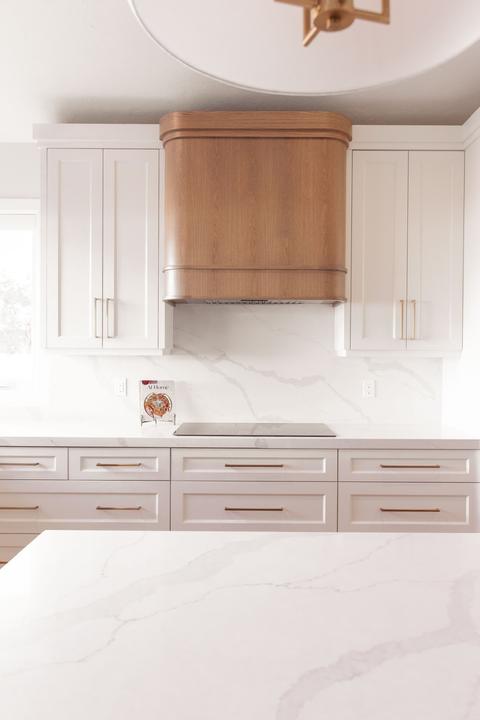
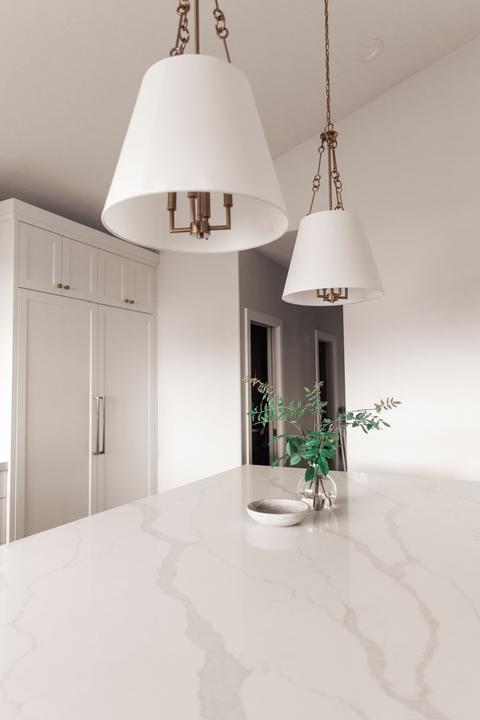
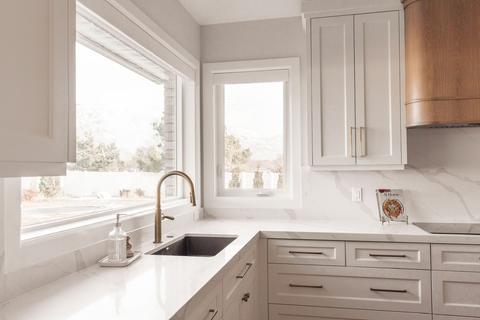
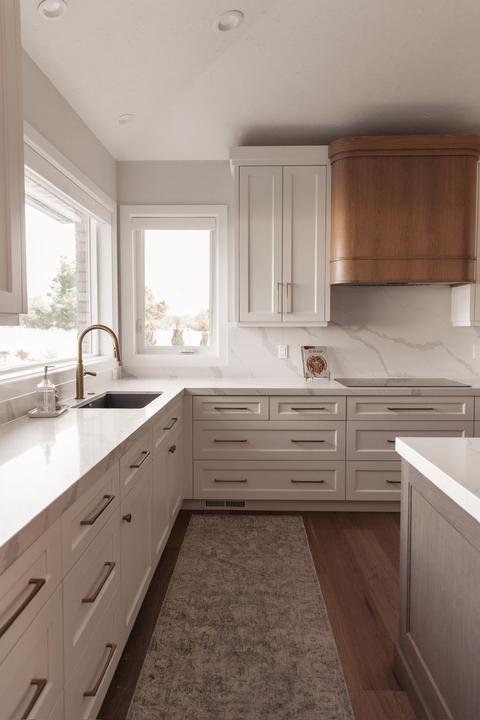
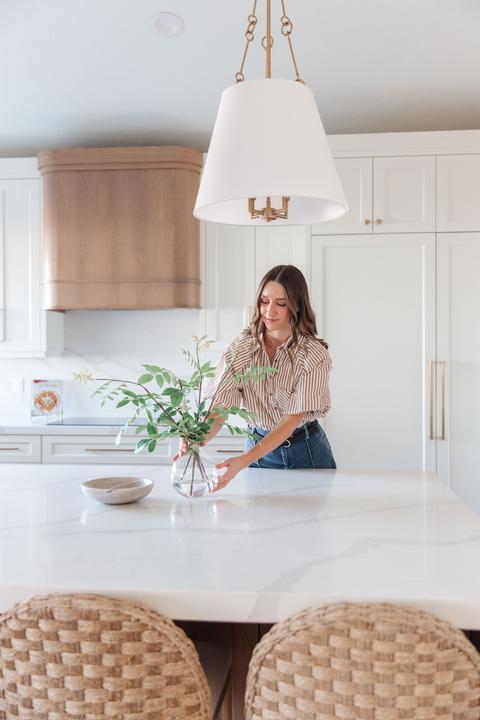
Highland Fields was a main-floor remodel in Highland, designed and furnished over 2024 and 2025 with Conner Construction. The kitchen was rebuilt around a wood range hood, quartz counters, and an island with seating for four. We kept the palette quiet so the wood, the brass, and the morning light could do the work.
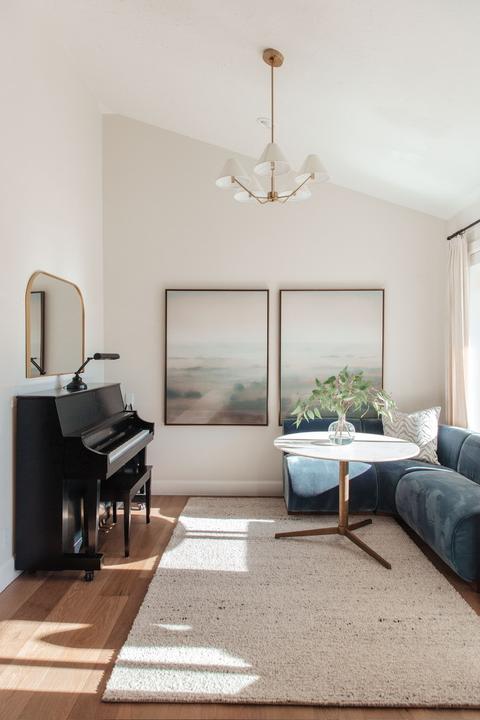
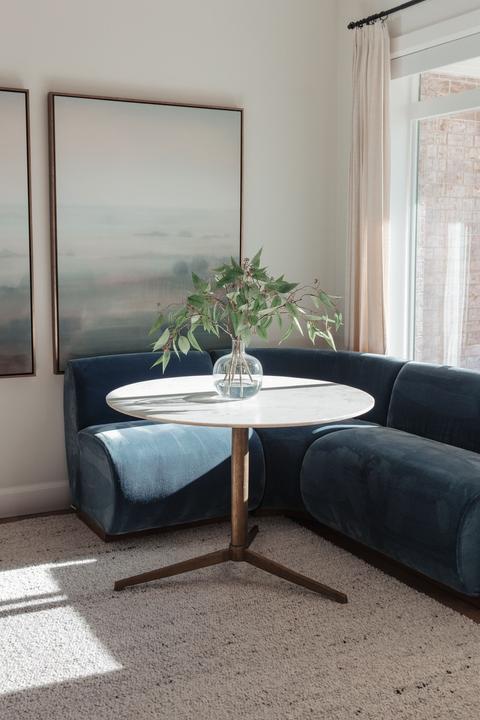
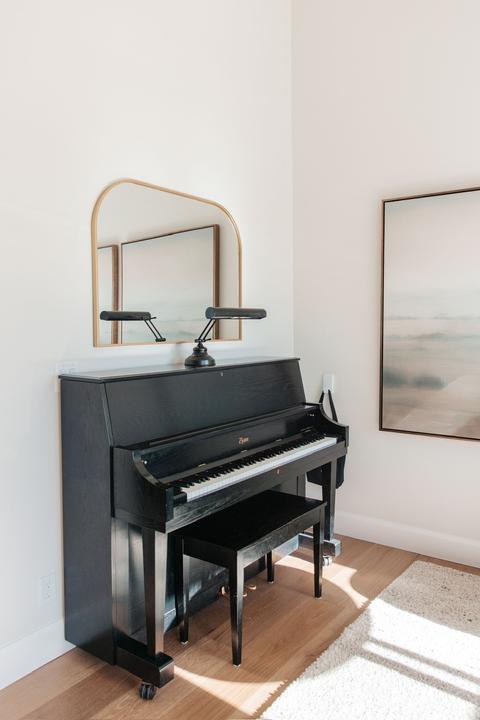
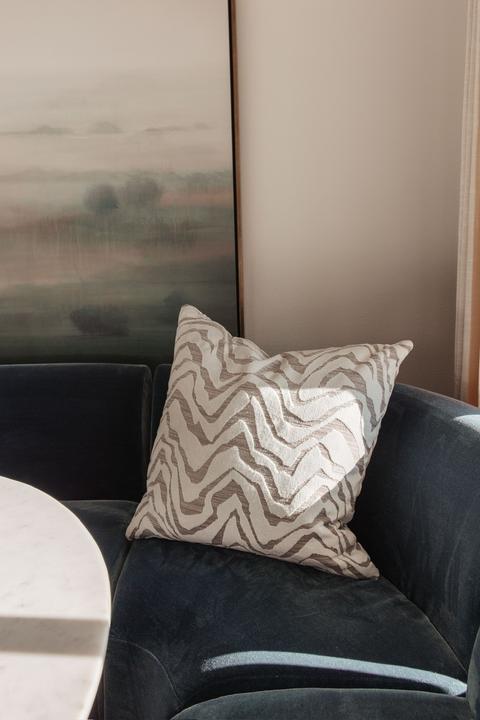
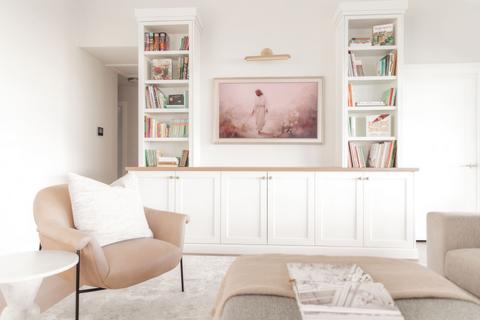
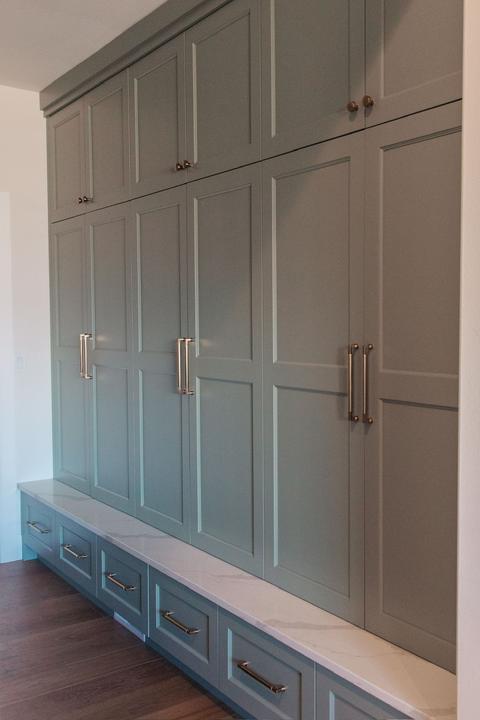
The entry sitting room is the first thing you see: a curved cornflower blue banquette around a marble table, an upright piano, and two landscape paintings that set the tone for the rest of the floor. Built-in shelving in the family room and a wall of sage green cabinetry in the mudroom add storage where the family uses it most.
Photography by Bri Vail
Builder: Conner Construction