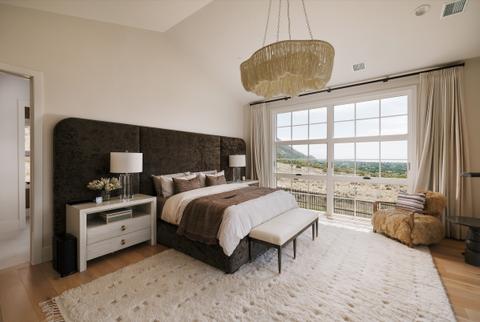


You will never be asked to choose from an open field. Every option is already vetted for budget, lead time, and fit.
Our work moves through six phases. Each phase includes a defined deliverable and your approval at key milestones, with phases overlapping as needed to keep your project moving.
-
Discovery and direction
Kickoff meeting, questionnaire review, site and plan walkthrough, budget framework, and establishing how your family actually uses a home.
GateApproved design direction and scope.
-
Concept and mood boards
Space planning input, material palette, room-by-room mood boards. Your mood boards go live here and stay live for the rest of the project.
GateApproved concept per space.
-
Construction selections
Everything the builder needs to build: flooring, tile, cabinetry, counters, plumbing, lighting, hardware, paint. Delivered across three presentations.
GateThree sign-offs, one per presentation.
-
Furnishings and procurement
Furniture, textiles, window treatments, rugs, art. Ordering, tracking, and receiving.
GateApproved furnishings plan and order release.
Phases 02 through 04 overlap in practice. Construction selections often begin before every furnishing decision is made, because the builder's schedule sets the pace. We manage that sequencing.
-
Install and reveal
Delivery coordination, placement, styling, punch list.
GateWalkthrough and punch list acceptance.
-
Wrap and aftercare
Your bound project record, every selection, source, and finish in one book, plus a check-in at 30 days and again at 3 months.
GateProject record delivered.
Every Friday
Every Friday you get one email: what moved this week, what is coming next week, anything waiting on you, clearly marked, and anything we are watching, a lead time, a backorder, a budget line. If nothing needs you, the email says so.